Residential · New construction
Roofing for new builds and additions, on the builder’s clock.
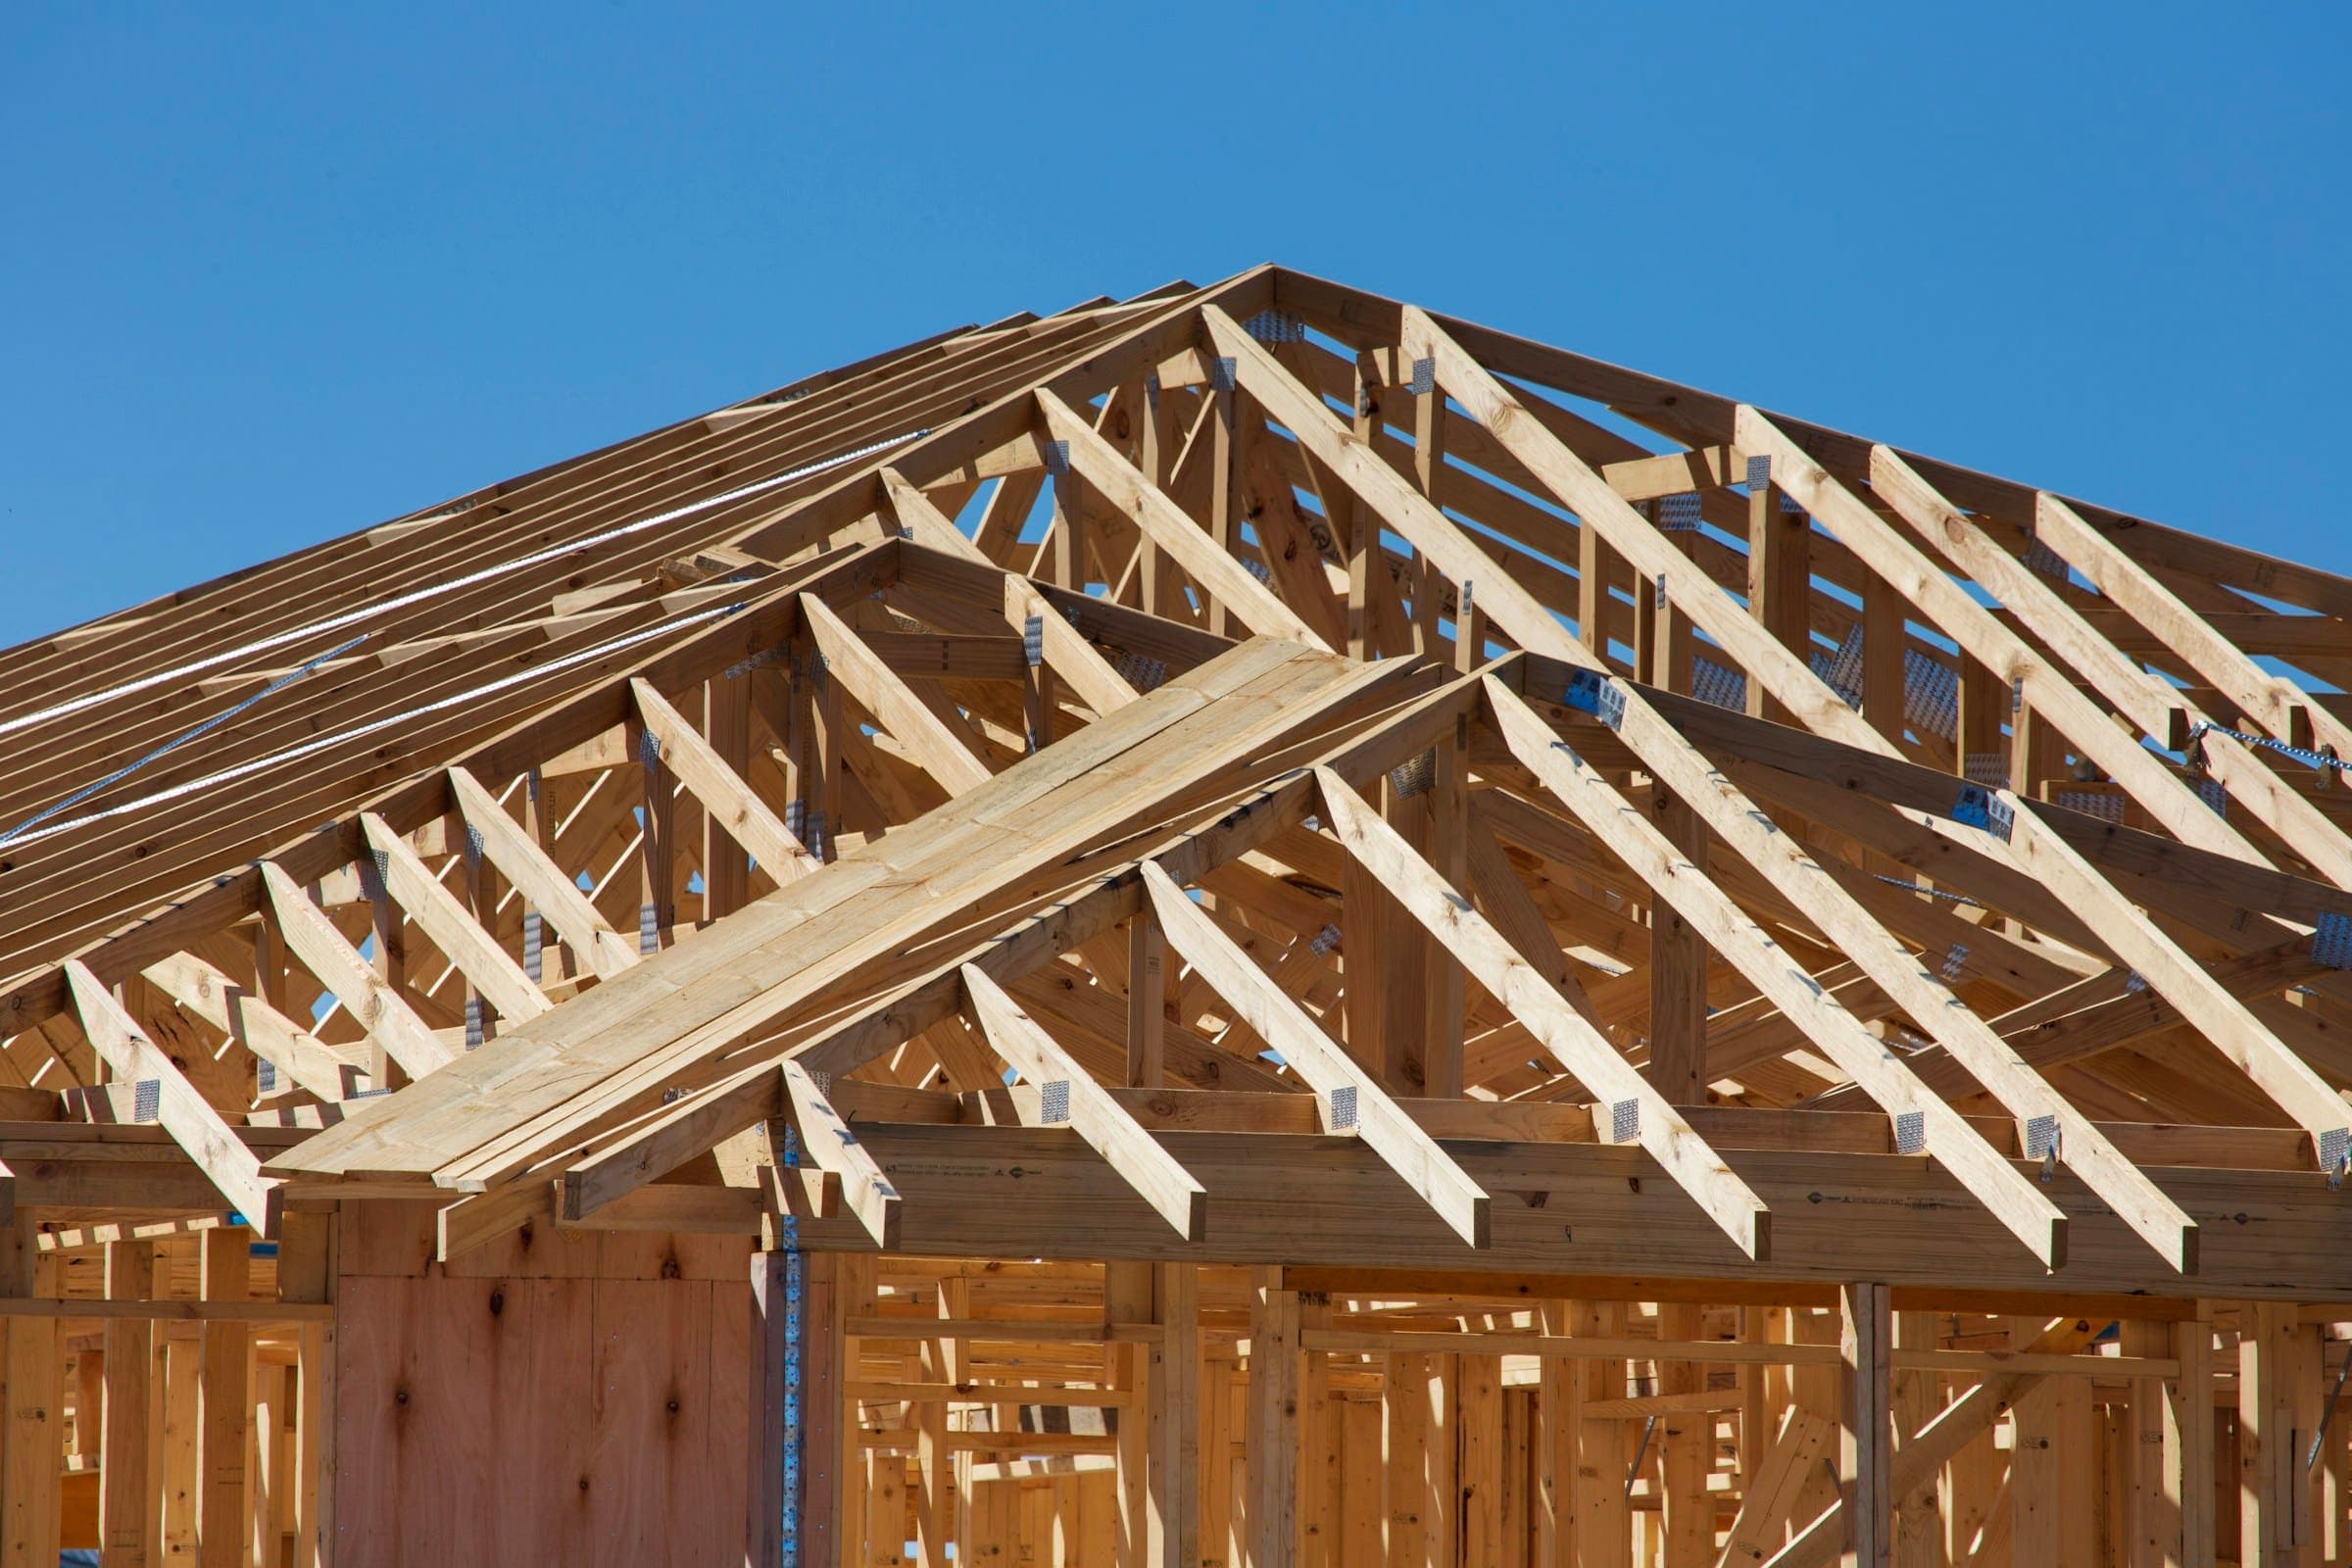
For custom homes, additions, garages and ADUs: we dry the structure in quickly, tie new roof planes cleanly into old ones, and keep the inspection paperwork straight.
- Photo-documented
- Written line-item scope
- Across Texas
Built for the people managing the build
Whether you’re a homeowner acting as your own GC, an architect, or a builder subbing out the roof, the needs are the same: a reliable start date, a fast dry-in, and no callbacks.
We review the plans before bidding, flag anything that will cause problems later (low-slope sections under shingles, missing cricket behind a chimney, undersized ventilation), and price exactly what is drawn.
- Plan review and material takeoff from your drawings
- Dry-in scheduling around framing and window installation
- Clean tie-ins where an addition meets an existing roof
- Photo documentation of underlayment and flashing before it is covered
Process
How we work with your build
Plan review
Send plans or elevations. We return a takeoff and written proposal with any design concerns noted.
Schedule lock
We hold a dry-in window tied to your framing completion and adjust as the schedule moves.
Dry-in
Underlayment, drip edge and leak barrier installed fast, so other trades can work under a weather-tight roof.
Finish & close-out
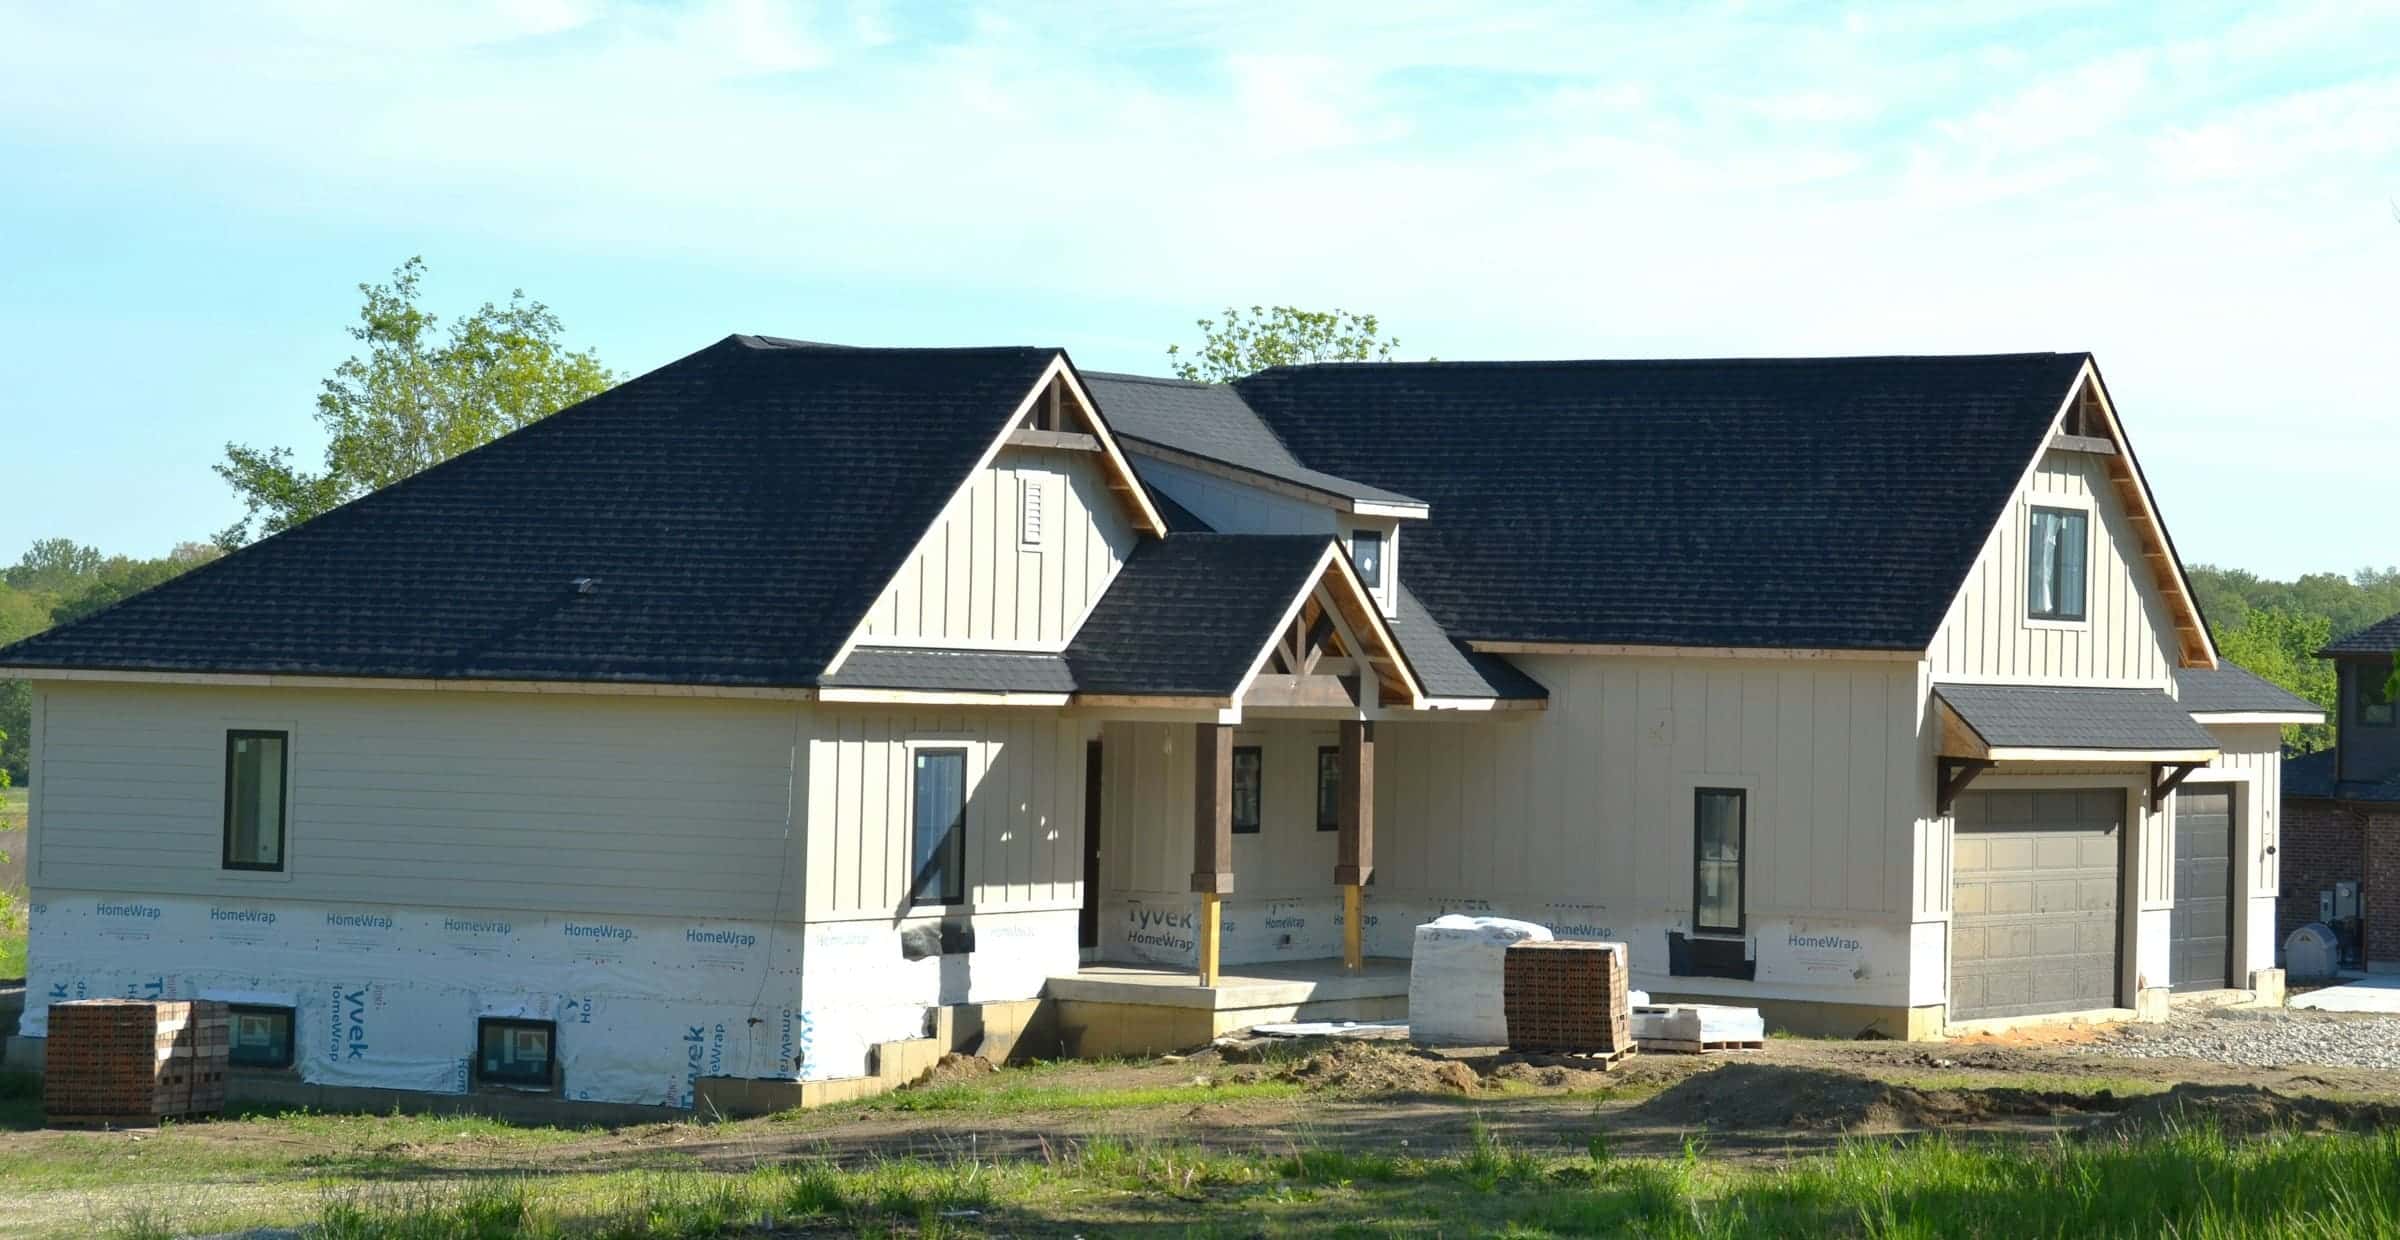
Shingles or metal installed after windows and wall wrap. Photo record and warranty documents delivered for your file.
Additions
Tying a new roof into an old one
| Decision | Why it matters | |
|---|---|---|
| Match or replace existing? | If the existing roof is near the end of its life, replacing it with the addition can cost less overall and avoids a visible color mismatch. | |
| Valley and wall flashing | New-to-old connections need step flashing woven into both roofs, not a sealant bead along the seam. | |
| Attic ventilation | New attic space changes the airflow math for the whole roof. We recalculate intake and exhaust. | |
| Low-slope sections | Porches and connectors under about 2:12 pitch need a low-slope membrane, not shingles. |
Do you install on homes outside major metros?
Yes, across Texas. Rural projects may need extra planning for material delivery, which we account for in the schedule.
Can you work from architectural drawings alone?
Yes. We can price from plans and confirm measurements once framing is up.
Do you handle permits?
Where the roofing scope needs its own permit, we pull it. On new construction the GC’s permit often covers the roof, and we coordinate the inspection schedule with them.
Next step
Building something?
Send us the plans and target dry-in date. We’ll come back with a written proposal and any design flags.